Capital Budget
Capital Budget Expenditures
Explore the images below highlighting some of the latest capital expenditures.
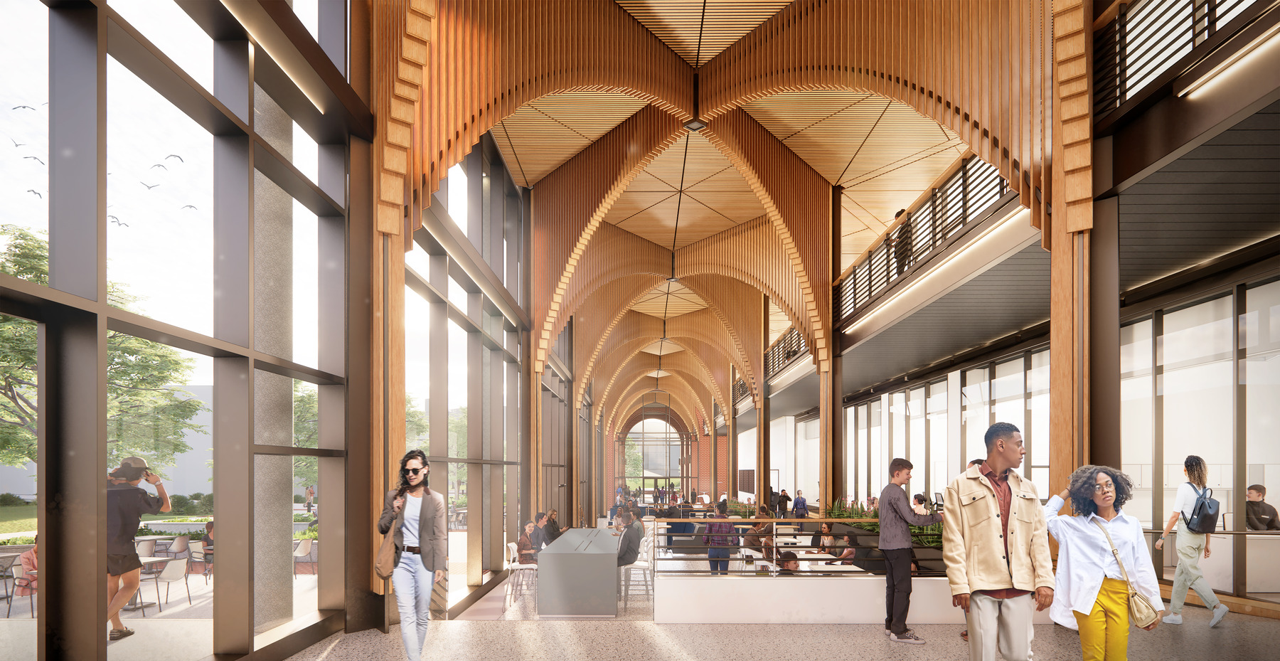
East Tennessee State University Academic Building
ETSU’s new academic building shows a large indoor hall with tall wooden arches, big windows letting in bright sunlight, and many people walking and sitting at tables. This project is projected to be completed in 2026.
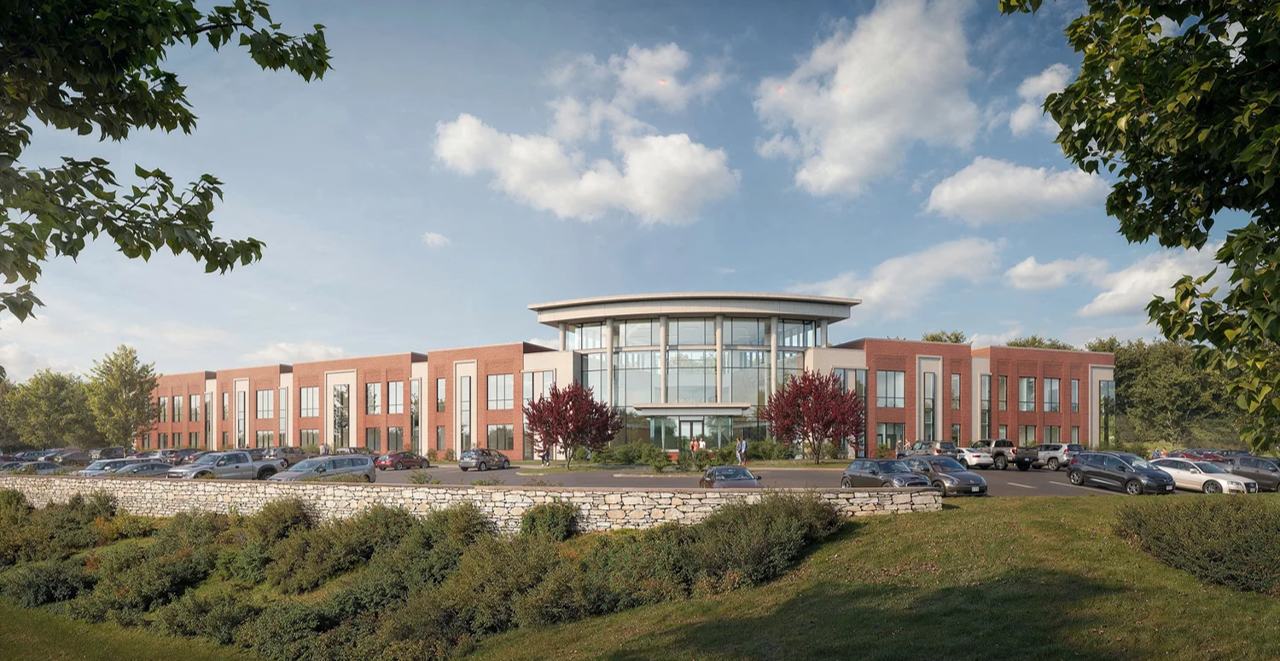
Dickson County Higher Education Center
The Dickson County Higher Education Center is a large, two‑story building with red brick walls and tall, rectangular windows. At the center, there is a rounded glass entrance framed by light-colored columns. In front of the building is a parking lot filled with cars, and a low stone wall runs along the edge of the landscaped foreground.
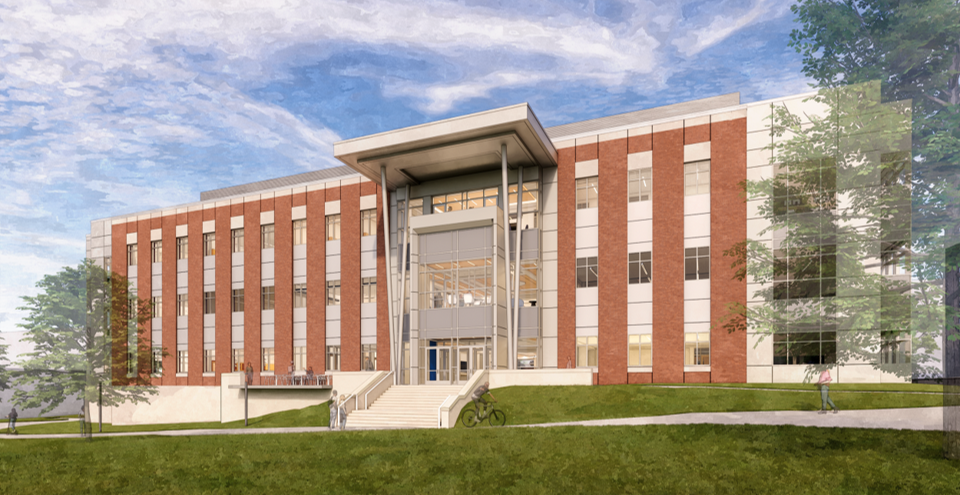
Tennessee State University Engineering Building
TSU’s new engineering building shows a large, modern building with a mix of red brick and light-colored panels. The front has tall columns, big windows, and a wide staircase leading to the main entrance. This project is projected to be completed in 2028.
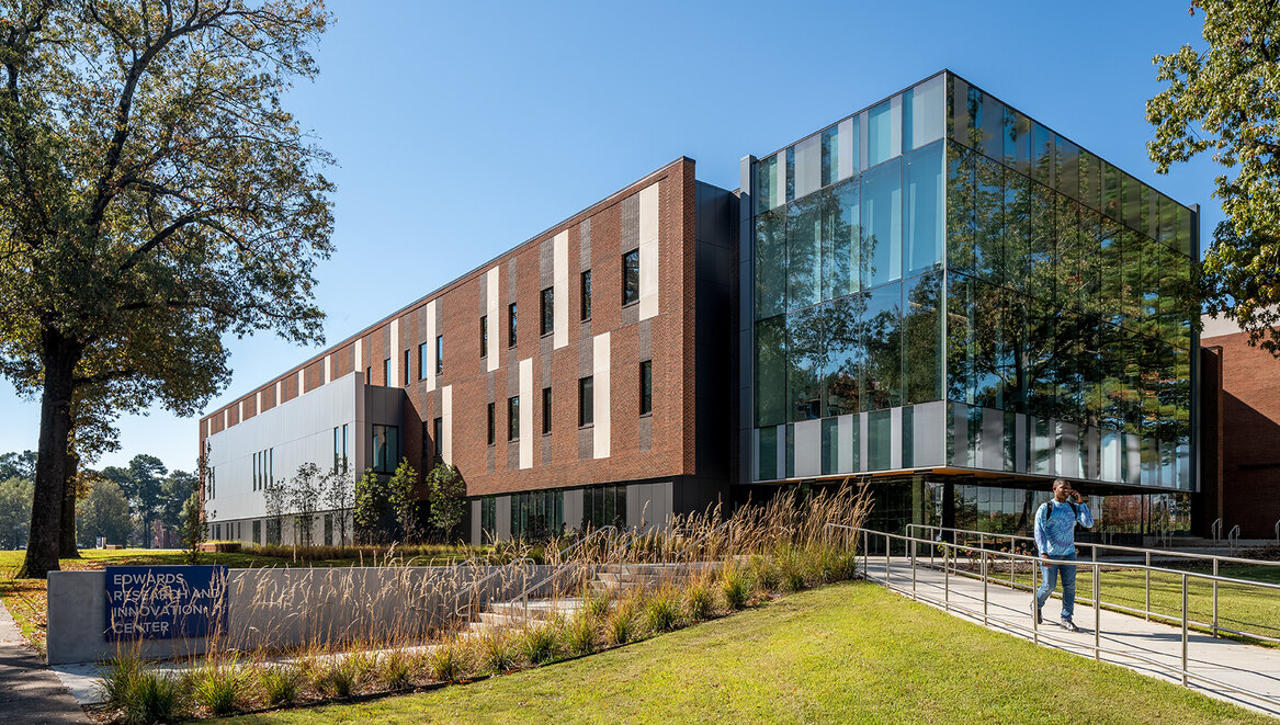
University of Memphis's Edwards Research and Innovation Center (ERIC)
UoM’s Edwards Research and Innovation Center is a modern building with a mix of red brick and large glass panels. The glass corner reflects the surrounding trees. The building sits on a grassy area with a paved walkway and railings leading up to it. This project was completed in 2025.
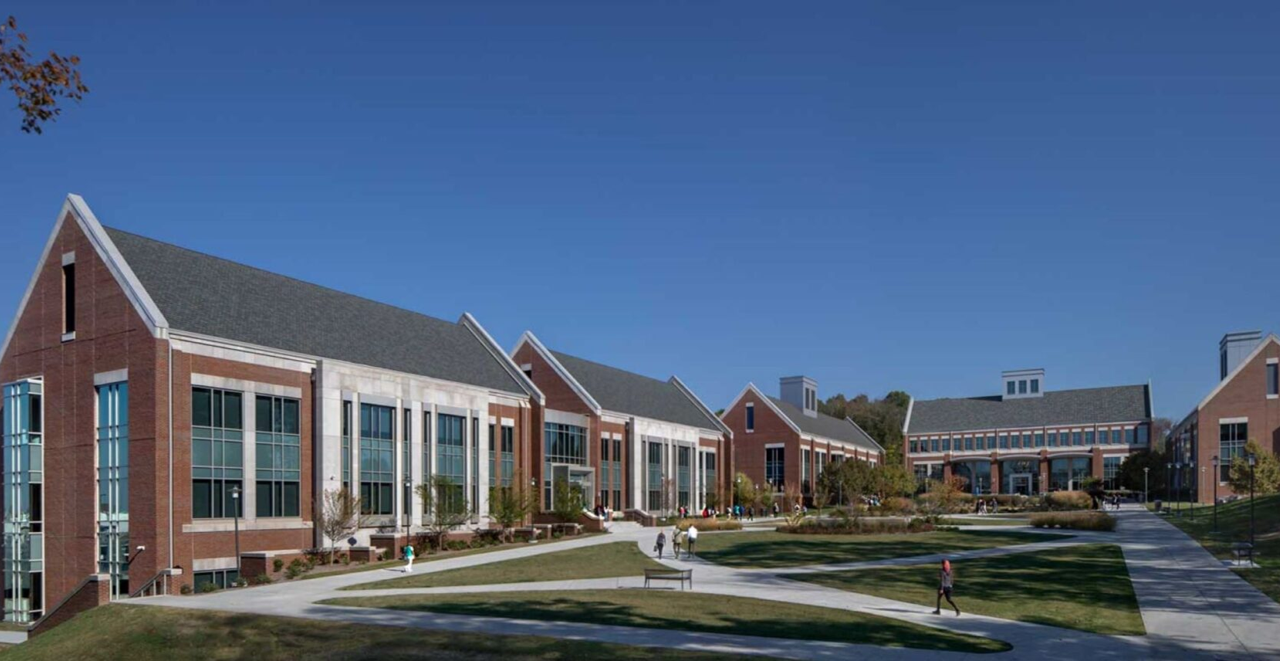
Columbia State's and Technology Arts and Technology Building
This building shows a large area with several long brick buildings that have steep, gabled roofs and tall windows. The buildings form a wide, open courtyard with sidewalks curving through grassy lawns. This project was completed in 2024.
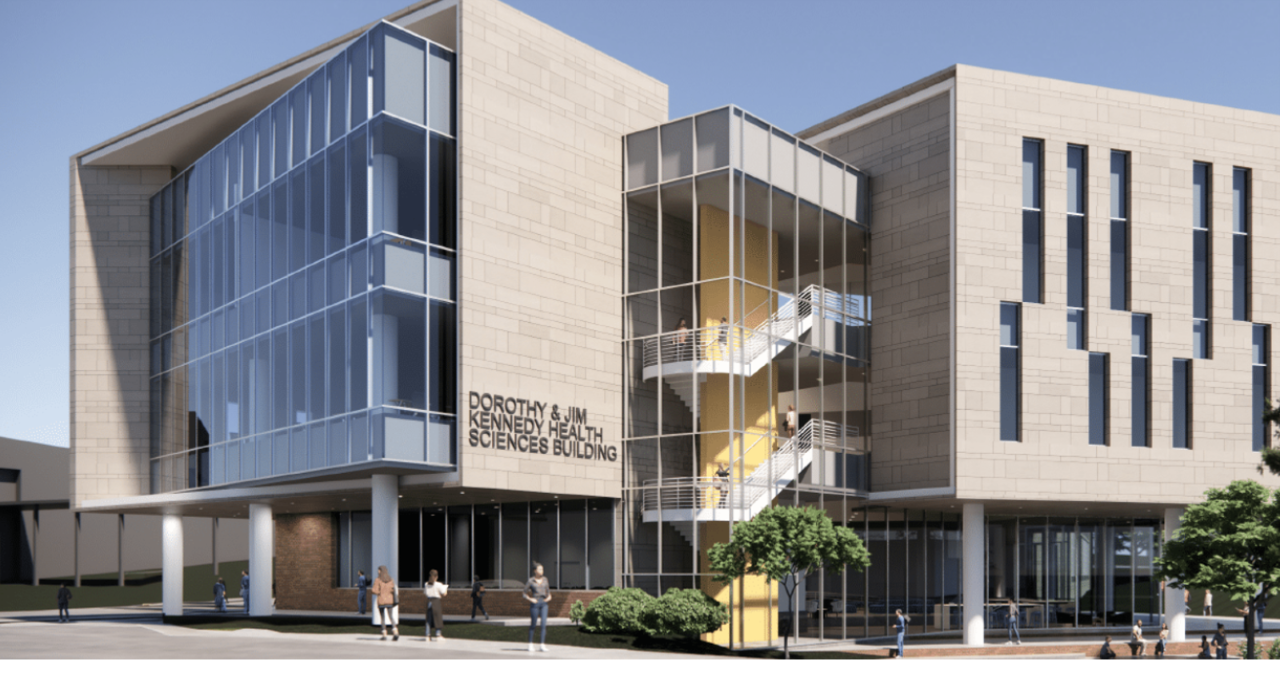
University of Tennessee Chattanooga (UTC) Kennedy Health Sciences
The Kennedy Health Services Building is made of light-colored stone panels, large sections of blue-tinted glass, and metal framing. One corner features a tall glass facade with vertical window panels. Another section has a glass-enclosed stairwell with metal railings. This project is projected to be completed in 2026.