Future DCS Welcome and Wellness Places
The DCS Real Estate Initiative includes nine new Welcome and Wellness Place buildings on seven campuses across Tennessee. While the two types of facilities will serve different purposes, they are being designed around the same core principles: safety, stability, coordinated care, and a calm, home-like environment for youth.
- Welcome Places will serve as short-term intake settings for youth entering DCS care. They will provide a safe and supportive place for youth while DCS works to identify the best placement option.
- Wellness Places will provide assessment and stabilization for youth with more complex needs. Youth may stay for up to 30 days while DCS and provider staff assess their needs, coordinate services, and determine the most appropriate longer-term care setting.
Both Welcome Places and Wellness Places will provide access to medical, dental, therapeutic, and educational services in one coordinated location. Bringing these services together will allow youth to receive timely care while DCS and provider staff work collaboratively to understand and respond to each youth’s individual needs.
Locations across Tennessee
| Campus | Planned Facilities |
|---|---|
| Jonesborough | Welcome Place |
| Tullahoma | Welcome Place |
| Lexington | Welcome Place |
| Nashville | Welcome Place and Wellness Place |
| Knoxville | Wellness Place |
| Lenoir City | Welcome Place |
| Memphis | Welcome Place and Wellness Place |
Nashville and Memphis will each have two separate buildings, one Welcome Place and one Wellness Place. Together, the seven campuses will include nine buildings.
Designed to feel welcoming and residential
The Welcome and Wellness Places are being designed as calm, trauma-informed environments that promote comfort, stability, and a sense of normalcy for youth.
The single-story buildings will have a residential scale and appearance, with pitched roofs, covered porches, and familiar architectural elements intended to fit naturally within the surrounding community. The goal is to create spaces that support the safety, privacy, and operational needs of youth and staff.
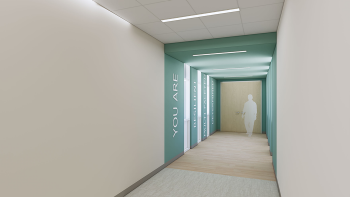
Interior areas will feature comfortable furnishings, calming finishes, and other trauma-informed design elements. Corridors will include word walls featuring positive, encouraging messages for youth. Outdoor play areas, fenced yards, and partially covered porches will provide space for recreation, fresh air, and quiet time.
Separate entrances and circulation routes for youth, staff, and visitors will support privacy and safety.
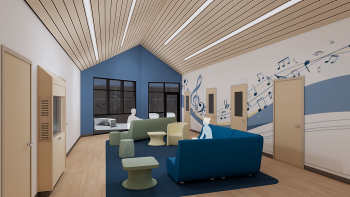
The Welcome Place residential spaces will feature sleeping and living areas, restrooms, and an adjacent enclosed outdoor porch.
Bedroom layouts will provide flexibility so that DCS can keep siblings together when possible and appropriate.
The residential portion of each building will be separated from the administrative and public-facing areas. The front portion of the building will include:
- A public lobby
- DCS and provider staff offices and workspaces
- Conference and meeting rooms
- A dedicated arrival and transition area
When youth arrive, staff will welcome them in the dedicated arrival and transition area and guide them through the intake process in a setting designed to provide privacy, reassurance, and support.
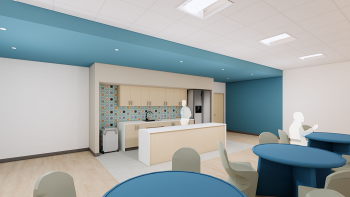
Each building will also include a medical area with an examination room, dental room, and space for nurses on staff. A shared kitchen and dining area will provide a central location for meals and snacks. The dining area will also be large enough to support group activities and serve as a gathering space for youth.
Welcome Place Concepts


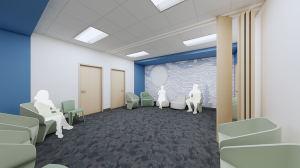
Wellness Places will follow many of the same residential and trauma-informed design principles as the Welcome Places. Their clinical and program spaces, however, will be tailored to support youth who need additional assessment, stabilization, and coordinated services before transitioning to a longer-term care setting.
Wellness Place Concepts


Anticipated Project Timeline
| Campus | Design Completion | Construction Start | Anticipated Completion |
|---|---|---|---|
| Jonesborough Welcome Place | September 2026 | November 2026 | November 2027 |
| Tullahoma Welcome Place | December 2026 | February 2027 | February 2027 |
| Lexington Welcome Place | December 2026 | February 2027 | February 2027 |
| Nashville Welcome and Wellness Places | First quarter 2027 | Second quarter 2027 | Third quarter 2028 |
| Knoxville Wellness Place | First quarter 2027 | Second quarter 2027 | Third quarter 2028 |
| Lenoir City Welcome Place | First quarter 2027 | Second quarter 2027 | Third quarter 2028 |
| Memphis Welcome and Wellness Places | Second quarter 2027 | Third quarter 2027 | Fourth quarter 2028 |